Designing Landmark Spaces for Builders
Client
Builder
project type
Residential architecture
type of architecture
Classical
Structure
Stilt + 2 floors
location
Puzhal, Chennai
Brief
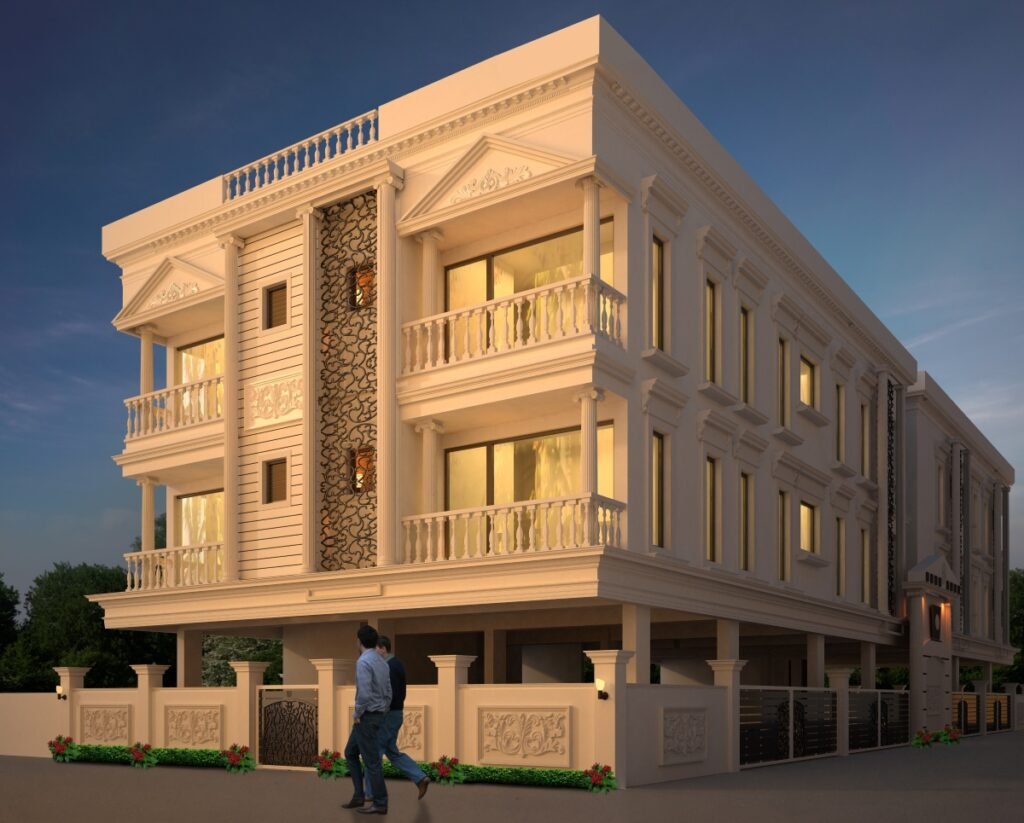
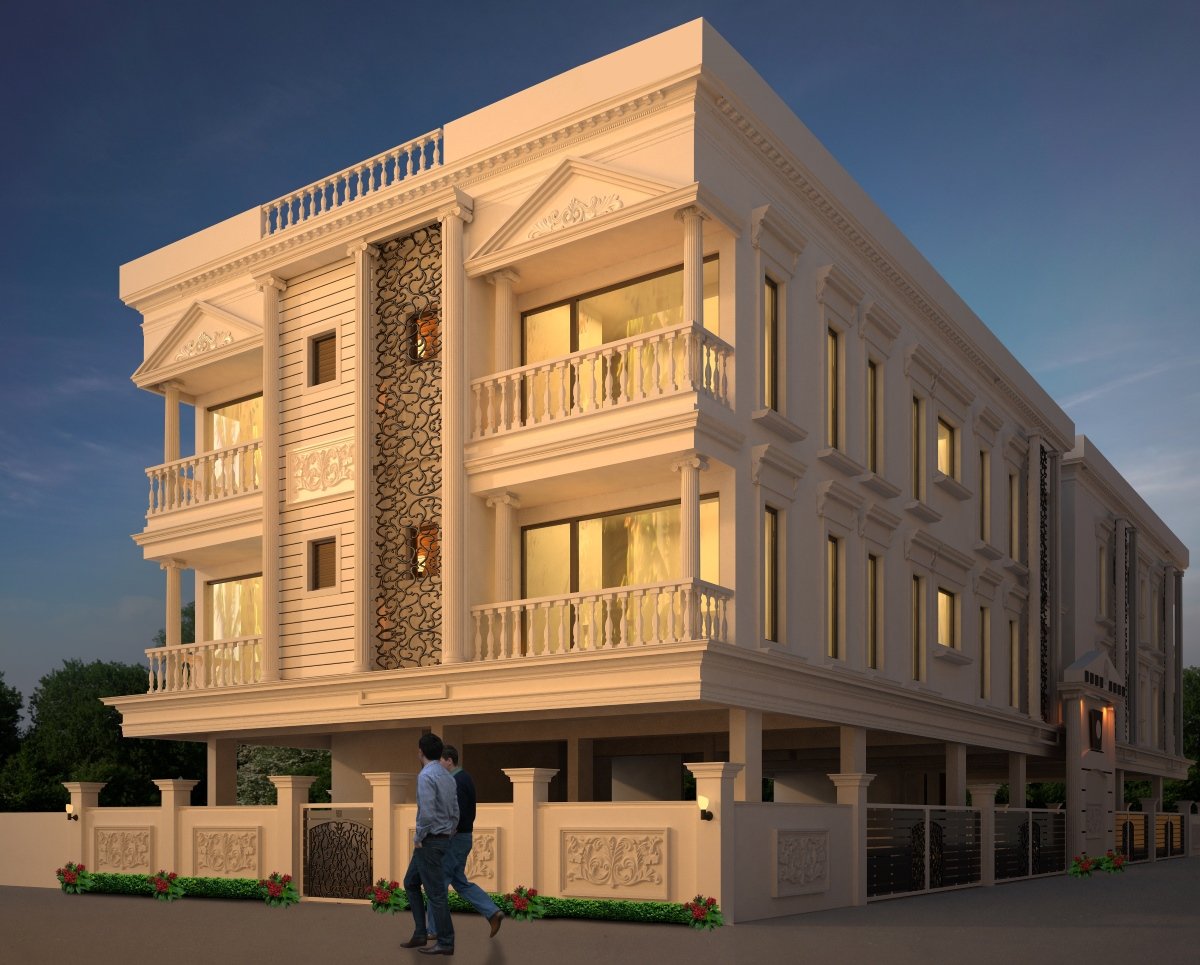
The design showcases a classical elevation that elegantly blends timeless architectural principles with contemporary design, emphasizing symmetry and proportion. Decorative mouldings and carefully selected materials add depth and sophistication while maintaining a balance between grandeur and restraint
Similarly, the residence features a contemporary façade defined by a striking screen wall that enhances texture and functionality, balancing aesthetic appeal with practical considerations such as light filtration and privacy.
Details
The apartment is defined by a classical elevation that interprets timeless architectural principles through a refined, contemporary lens. Symmetry and proportion form the foundation of the composition, while decorative mouldings and articulated detailing introduce depth, order, and quiet grandeur.
Balconies, cornices, and column-inspired elements are thoughtfully integrated to reinforce the classical vocabulary without excess, ensuring balance and restraint. Carefully selected materials and finishes enrich the façade, enhancing texture and shadow play to create visual depth and permanence.
The result is an elevation that conveys dignity and enduring presence — a harmonious dialogue between tradition and modern sensibility.