Interior Spaces Crafted for Modern Living
Client
entrepreneur
project type
Residential Interior & Landscape
type of architecture
NA
location
Anna Nagar, Chennai
Brief
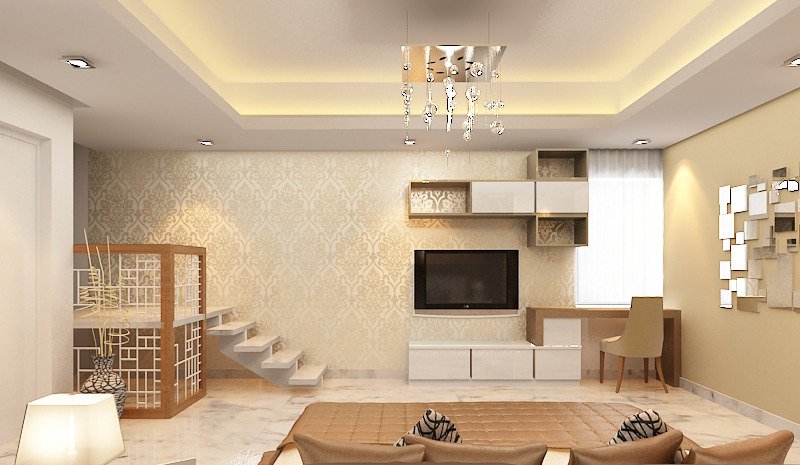
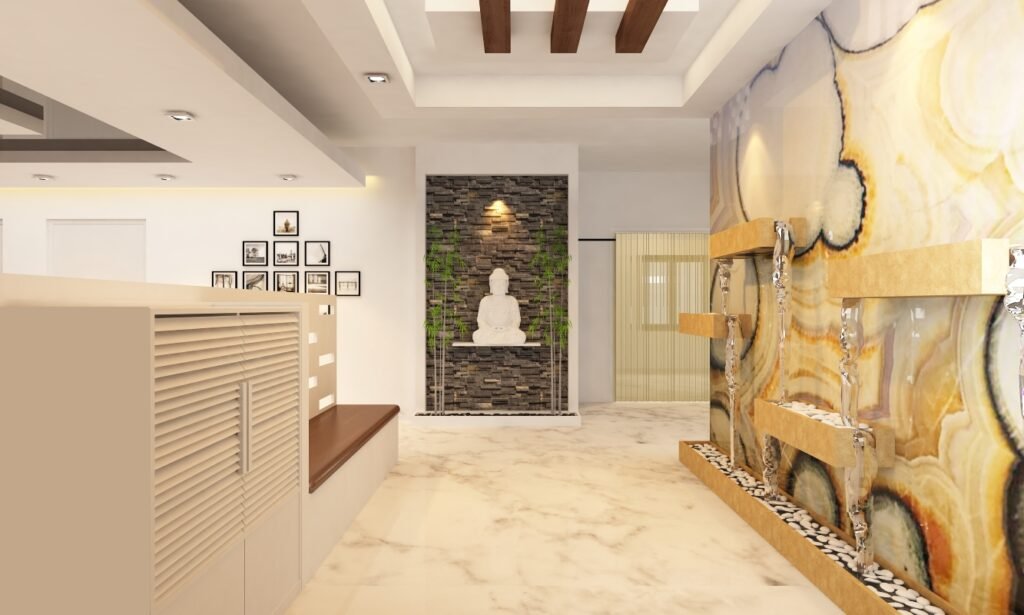
The residence features a contemporary design characterized by clean lines and thoughtful spatial planning, providing clarity and an inviting atmosphere. The foyer sets a tranquil tone with an onyx fountain and a sculptural Buddha, while the teen’s bedroom reflects a rugged individuality, contrasting with the master suite’s understated luxury.
Overall, the home harmonizes functionality and aesthetics, creating a cohesive and inviting living space.
Details
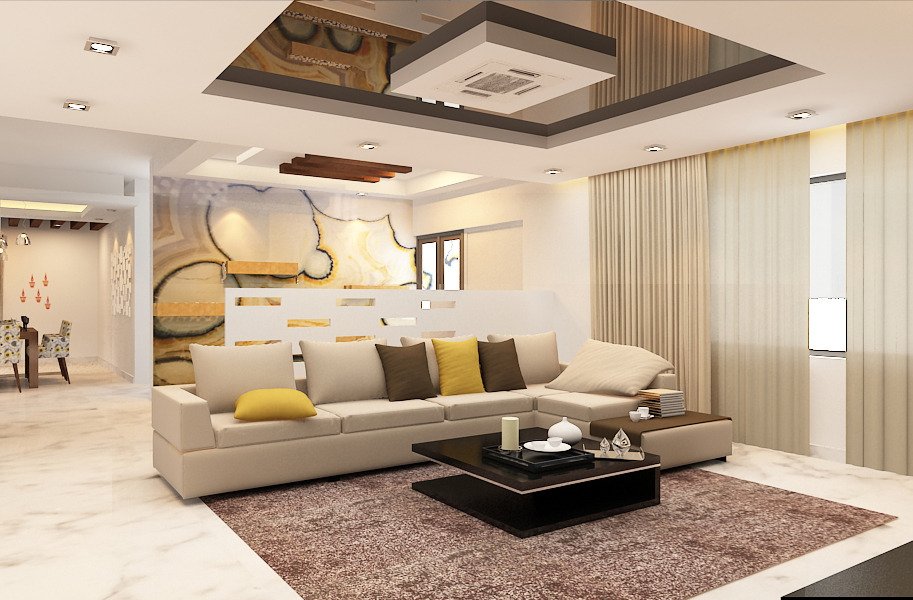
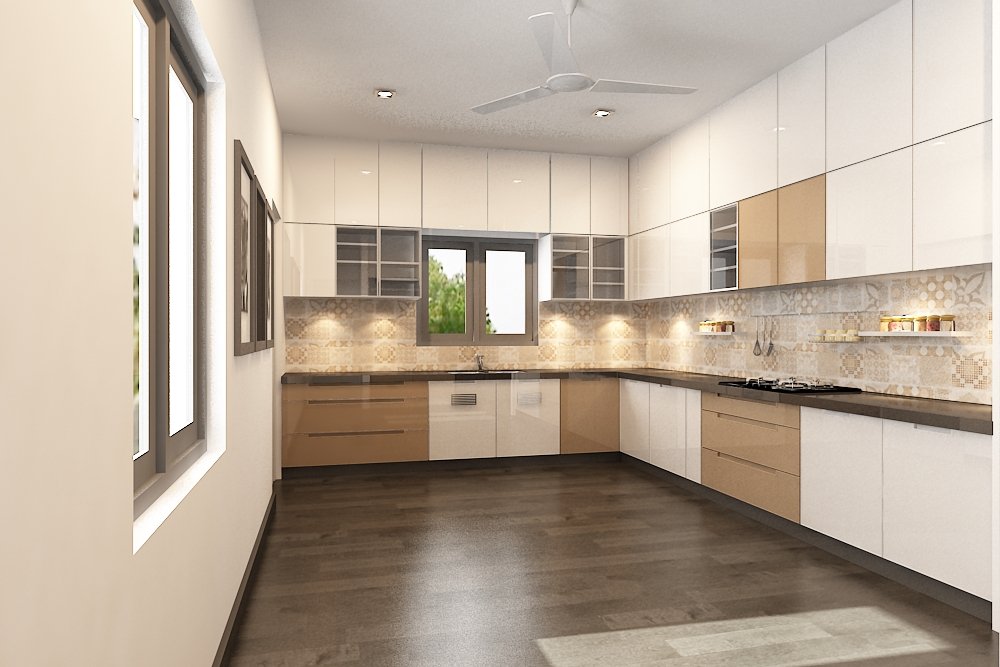
The residence is conceived in a contemporary language defined by clean lines, restrained materiality, and deliberate spatial planning. Each space is articulated with clarity, allowing light, proportion, and movement to shape the overall experience.
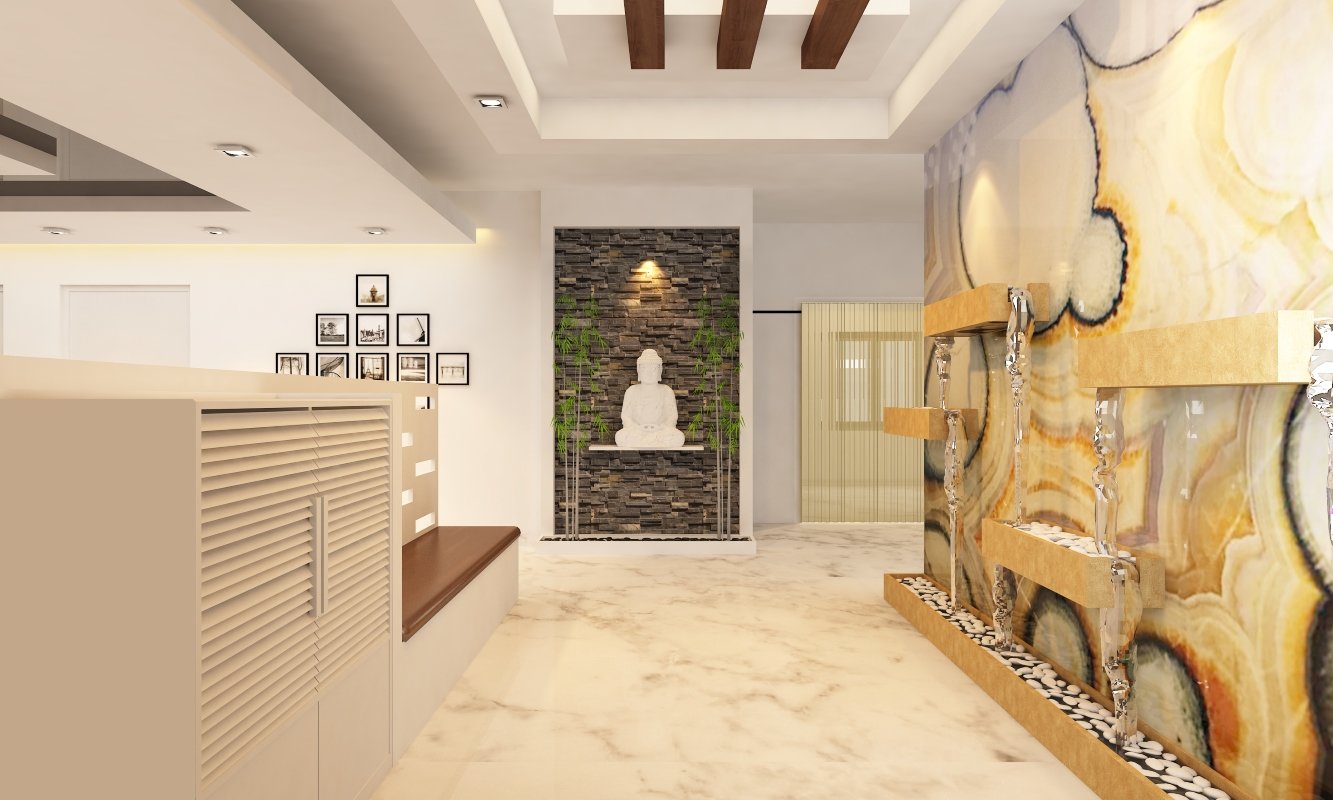
The foyer establishes a serene first impression, anchored by an onyx wall fountain and a sculptural Buddha installation. This composition creates a calming threshold — a moment of pause before the home unfolds.
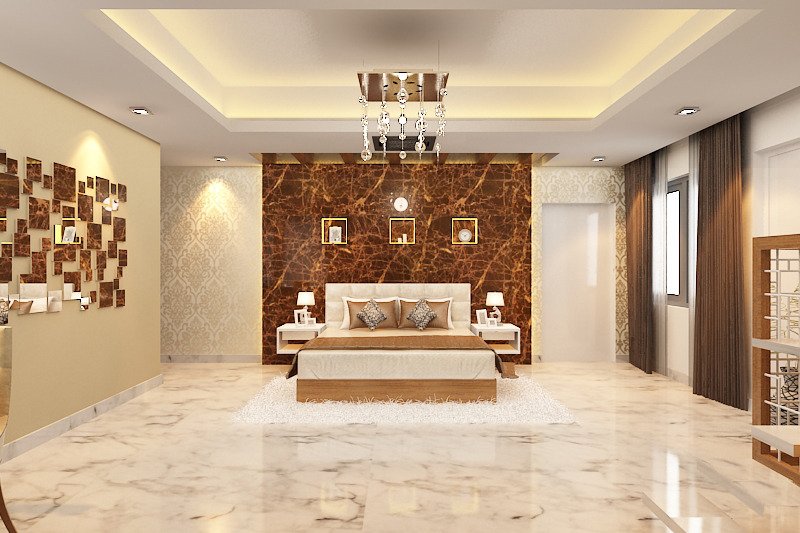
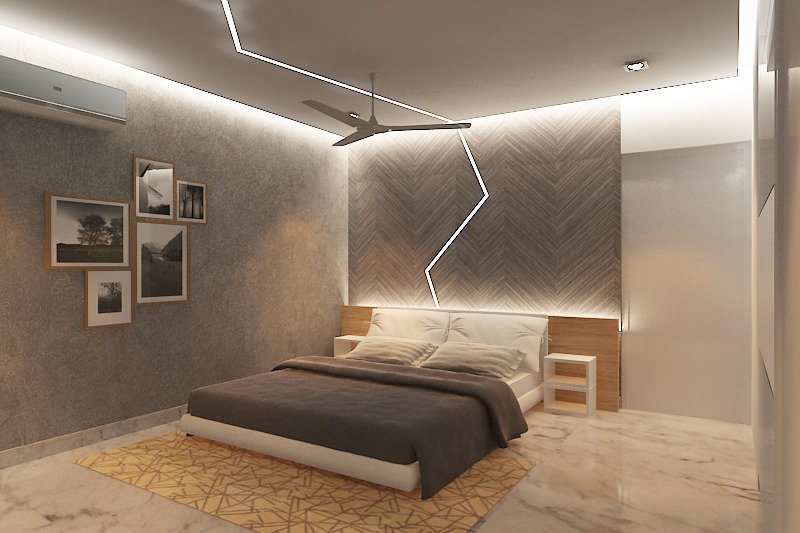
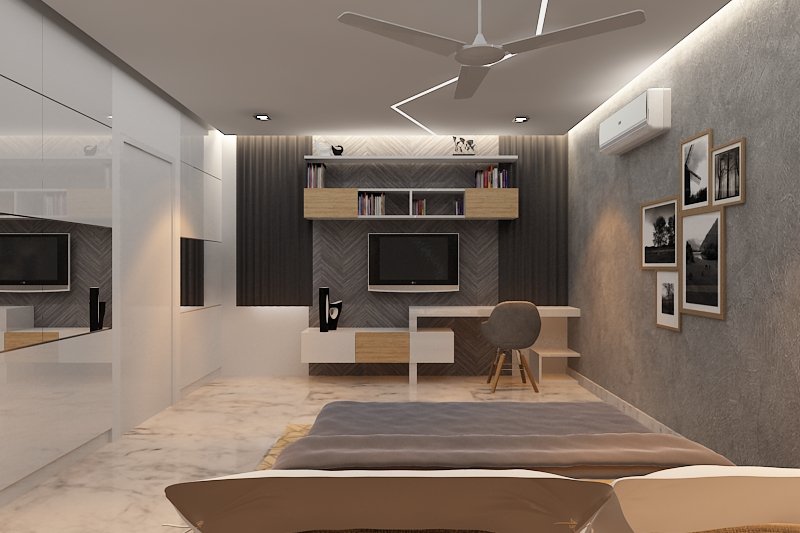
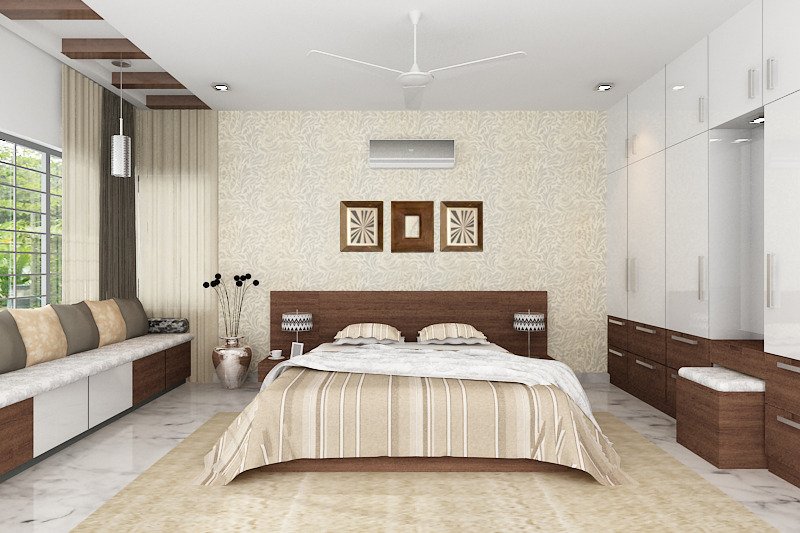
The teen’s bedroom adopts a rugged, textural character, layering tactile finishes and grounded tones that reflect his individuality. In contrast, the master suite embodies understated luxury, expressed through refined materials, controlled detailing, and a minimalist layout that prioritizes comfort and quiet sophistication.
Despite the narrow entry approach, the architectural frontage is thoughtfully articulated with landscaped elements and a jali wall, offering both privacy and visual depth. This layered transition enhances the arrival experience while maintaining discretion.
Overall, the design harmonizes functionality, aesthetics, and personal narrative — resulting in a cohesive, contemporary home that feels both intentional and inviting.